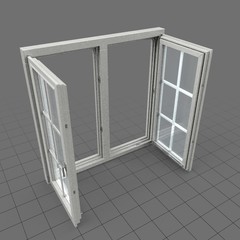
Windows come in far more shapes and dimensions than most people realize, and that variety can make a simple replacement project feel surprisingly complicated. Understanding standard house window sizes gives you a reliable starting point whether you are planning new construction, swapping out tired old units, or simply trying to figure out why your current window looks slightly off. When you know the common measurements manufacturers use, it becomes much easier to compare products, request accurate quotes, and even order windows online with confidence.
At American Window Prod. (Tafco), based in Marathon, WI, we work with homeowners across the country who want straightforward answers before they buy. The good news is that the industry relies on a consistent set of sizing conventions, so once you learn how dimensions are described and which ranges are most common, the whole process starts to make sense.
How Window Sizes Are Measured and Listed
Before diving into specific numbers, it helps to understand how window dimensions are written. Measurements are almost always given as width first and height second. So a window listed as 36 by 48 is 36 inches wide and 48 inches tall. Mixing up that order is one of the most common mistakes homeowners make, and it can lead to ordering a unit that will never fit the opening.
You will also encounter the terms rough opening and actual size. The rough opening is the framed space in the wall where the window sits, and it is intentionally slightly larger than the window itself to allow room for shimming, insulation, and squaring. The actual window size is a bit smaller so it can be set properly within that opening. When comparing standard house window sizes, always confirm whether a listing refers to the rough opening or the unit size, because the difference of an inch or two matters a great deal during installation.
Common Dimensions by Window Type
There is no single universal window size, but each style tends to cluster around predictable ranges. These ranges exist because they match typical wall framing, ceiling heights, and the way homes are commonly built throughout the United States and neighboring communities.
Single and double hung windows, which open vertically, are among the most familiar. Their widths frequently run from 24 to 48 inches, while heights range from roughly 36 to 72 inches. Taller units are popular in living rooms and bedrooms where natural light is a priority.
Sliding or gliding windows open horizontally and tend to be wider than they are tall. Common widths fall between 36 and 84 inches, with heights of about 24 to 60 inches. Because they do not swing outward, they work well along walkways, patios, and tight exterior spaces.
Picture and direct set windows, which are fixed and do not open, offer the widest range of sizes because they are not limited by moving parts. They can be quite large, which makes them a favorite for showcasing views. Casement and hinged windows, by contrast, usually stay narrower so the operating hardware can swing the sash cleanly. Basement windows are a category of their own. They are typically short and wide to fit the limited space above a foundation wall, often around 32 inches wide by 14 to 24 inches tall.
Why Standard Sizes Exist in the First Place
Standardization did not happen by accident. Builders and manufacturers settled on common dimensions because they align with the spacing of studs, headers, and other framing elements. When windows follow predictable sizes, construction moves faster, costs stay lower, and replacements become far simpler down the road.
For homeowners, this is genuinely good news. If your home was built with standard house window sizes, you can often find a direct replacement without custom fabrication, which saves both time and money. It also means you have more product options to choose from, since stock sizes are produced in higher volumes and are more readily available than custom orders.
That said, older and architecturally unique homes sometimes have openings that fall outside the usual ranges. In those cases, custom sizing fills the gap, though it typically costs more and takes longer to produce. Knowing which situation applies to your home is one of the most valuable pieces of information you can gather early.
How to Measure Your Existing Windows
If you are planning a replacement, accurate measurements are essential, and the process is more approachable than many homeowners expect. Measure the width in three places, at the top, middle, and bottom of the opening, and record the smallest number. Do the same for the height on the left, center, and right. Using the smallest measurement ensures the new window will fit even if the opening is slightly out of square, which is extremely common in homes that have settled over time.
A few habits will keep your measurements reliable and your order on track:
- Measure to the inside of the window frame, not the trim or molding.
- Record width first, then height, to match industry convention.
- Double check every measurement before ordering, since returns on windows can be costly.
When your numbers are in hand, comparing them against standard house window sizes will quickly tell you whether a stock unit will work or whether you need a custom solution. If you are ever unsure, it is perfectly fine to reach out for help interpreting your measurements.
Choosing the Right Size for Your Space
Dimensions are about more than just filling a hole in the wall. The size of a window influences how much daylight enters a room, how well air circulates, and even how the exterior of your home looks from the street. A bedroom benefits from a window large enough to meet egress requirements for safe exit, while a bathroom might call for something smaller and positioned higher for privacy.
Proportion matters too. Oversized windows on a small wall can feel overwhelming, while undersized ones can make a room feel dim and closed in. Thinking about how a window relates to the room and to the surrounding facade helps you land on dimensions that are both functional and attractive. Different styles, from fixed direct set windows to operating units, carry different sizing sweet spots, so matching style to size is part of getting it right.
Across the U.S. and the surrounding areas, homeowners replace windows for comfort, energy efficiency, and curb appeal, and the right dimensions support all three goals at once.
Getting familiar with standard house window sizes puts you in a stronger position whether you are managing a single replacement or outfitting an entire home. Remember that width comes before height, that rough openings differ from actual unit sizes, and that most common window types fall into predictable ranges that make shopping easier. Measuring carefully and matching your findings to those standards will save you from costly surprises.
If you still have questions about dimensions, styles, or how to buy sash windows, our team is glad to walk you through the details. Feel free to contact us for guidance, and we will help you find windows that fit your openings and your home beautifully.